Tiny Home Builders in Denver:
Code-Compliant Backyard Dwellings
Love the efficiency of tiny living, but want a permanent, high-value asset? In the City and County of Denver, building a legal backyard tiny home requires a permanent foundation permitted under Denver’s Accessory Dwelling Unit (ADU) codes. We design and construct luxury, architect-led micro-dwellings built to stand the test of time.
Tiny Houses on Wheels vs. Foundation-Built Dwellings: What Denver Homeowners Must Know
The tiny home movement has captured the imagination of homeowners across the Front Range. However, the reality of municipal zoning often catches prospective builders by surprise: in incorporated Denver, you cannot legally live full-time in a Tiny House on Wheels (THOW) parked in your backyard.
Under Denver Community Planning and Development (CPD) regulations, wheeled tiny homes are classified as recreational vehicles (RVs) or temporary trailers. Siting one permanently in a residential backyard violates local zoning codes and prohibits legal utility tie-ins.
| Feature | Tiny House on Wheels (RV) | Foundation-Built ADU |
| Denver Legal Status | Prohibited as residence | 100% Permitted by Right (Single-Family) |
| Real Estate Value | Depreciates like a car | Appreciates as permanent real estate |
| Foundation Structure | Steel chassis / tires | 36"+ Frost-depth concrete/helical |
| Utility Hookups | Temporary RV hoses/cords | Dedicated Denver Water & Xcel tie-ins |
| Financing Options | High-interest RV loans | HELOC, Cash-Out Refi, Construction |
As dedicated tiny home contractors and ADU builders, we provide the legal, lasting alternative: small-footprint, custom-crafted micro-homes built on permanent foundations. You get the architectural minimalism, sustainable footprint, and clever space optimization of tiny living—constructed as an engineered residential structure that adds six-figure equity to your property.
How We Build4-Code-Compliant Tiny Homes in Denver
We guide your tiny home build through a unified, single-contract design-build model. No juggling multiple sub-trades or deciphering confusing municipal red tape on your own.
01

Stage 01: Site Feasibility & Zoning Assessment
We evaluate your parcel’s zoning classification (U-SU, E-SU, G-RH), calculate your rear yard lot coverage limits, and verify sewer lateral capacity. We identify any site constraints—such as Denver’s expansive bentonite clay soils or overhead utility line clearances—before design begins.

02

Stage 02: Architectural Micro-Design & Engineering
Designing spaces between 300 and 650 square feet requires surgical precision. Our architectural team crafts custom floor plans that maximize natural light, integrate built-in storage, and feature vaulted ceilings. Every blueprint includes structural engineering that strictly complies with Denver building codes and IRC guidelines.
03

Stage 03: Denver CPD Permitting & Approvals
We prepare, submit, and shepherd your permit application through the Denver eDevelopment portal. We manage all city plan reviews across zoning, building safety, wastewater management, and electrical systems, resolving plan examiner comments directly.
04

Stage 04: Turnkey Foundation & Ground-Up Construction
Our seasoned construction team handles the full physical build: excavating below Denver’s 36-inch frost line, pouring reinforced concrete foundations, framing, installing high-efficiency mechanical systems, and executing high-end interior woodwork. We hold weekly on-site updates and coordinate every required city inspection.
Engineered Micro-Dwellings Tailored to Your Backyard
Every property has unique dimensions and architectural character. We design custom detached structures built to complement your primary residence.
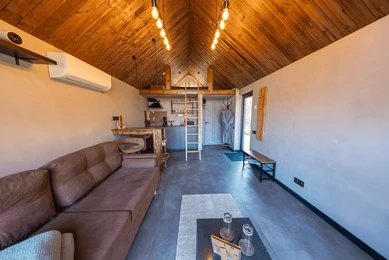
1. The Compact Backyard Studio (300–450 Sq. Ft.)
An open-concept micro-home built for maximum functional versatility.
- Layout Highlights: Vaulted living area, space-saving kitchen wall with induction cooktop, 3/4 bathroom with walk-in shower, European-style washer/dryer combo, and built-in murphy bed or sleep loft options.
- Best For: Backyard home offices, private creative retreats, student rental housing, or short-term guest accommodations.
2. The One-Bedroom Detached Tiny Cottage (450–650 Sq. Ft.)
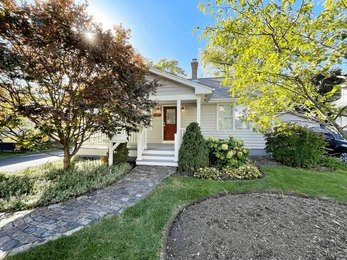
A complete standalone home offering private sleeping quarters separated from the main living area.
- Layout Highlights: Dedicated private bedroom with full-sized closet, full bathroom, galley kitchen with full-size appliances, private patio connection, and ductless mini-split climate control.
- Best For: Long-term urban rentals, independent living for adult children, or boutique secondary dwellings.
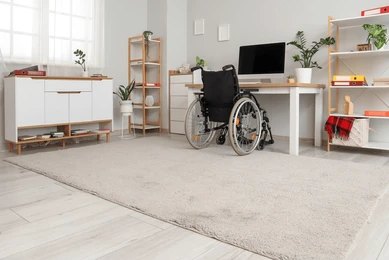
3. The Accessible Multi-Generational Suite (500–700 Sq. Ft.)
Designed specifically for parents or family members looking to downsize while remaining close to loved ones.
- Layout Highlights: Zero-step entries, wide 36-inch interior doorways, curbless roll-in showers with grab-bar backing, lever hardware, and acoustic soundproofing throughout.
- Best For: Aging-in-place family living, in-law quarters, and extended family care.
Built toDenver Building Codes & Colorado Standards
Permitting a permanent tiny home in Denver requires adherence to strict residential building standards. We manage every regulatory checkpoint so your structure passes every milestone inspection.
- Permanent Frost-Depth Foundations: Unlike temporary mobile chassis, Denver codes require foundations to sit at least 36 inches below grade to protect against winter frost heave. In areas with expansive clay soils, we engineer reinforced stem walls or certified helical pier systems.
- IRC Appendix Q Compliance: Colorado was among the first states to embrace standards recognizing tiny houses on permanent foundations (under HB 19-1170 and subsequent updates). We integrate these guidelines—allowing engineered compact stairways, compliant emergency egress windows, and functional sleeping lofts.
- Dedicated Utility Infrastructure: A legal dwelling requires proper utility integration. We coordinate sewer tap tie-ins, assess Denver Water fixture counts, and work with Xcel Energy to configure dedicated 100A or 200A electrical service panels.
- Bulk Plane & Setback Requirements: In Denver urban residential zones, detached accessory structures must maintain side setbacks (typically 3 to 5 feet) and respect a 45-degree bulk plane starting from property boundaries to preserve neighboring solar access.
Predictable Costs: Pay-As-You-Go Tiny Home Contracting
Building a custom, foundation-anchored tiny home is an investment in your real estate. We structure our contracts to protect your capital and eliminate financial uncertainty:
- Two Separate Contracts: We separate the Design & Permitting phase from the Construction phase. You review full architectural drawings, engineered foundation plans, and fixed construction quotes before committing build funds.
- Pay-As-You-Go Monthly Billing: We never ask for 50% down payments. Work is billed monthly based strictly on physical milestones completed and inspected on your lot.
- The “No Surprises” Budget Guarantee: The price agreed upon for the approved architectural scope is the exact price you pay. Any owner-requested upgrades are documented and priced in writing before execution.

Building Custom Tiny Homes Across Denver & The Front Range
We serve homeowners across Denver’s established urban neighborhoods and surrounding municipal jurisdictions:
Central Denver
Washington Park, Platt Park, Baker, Alamo Placita, Cheesman Park, Capitol Hill
Northwest Denver
Highland, West Highland, Sunnyside, Berkeley, Sloan’s Lake, Jefferson Park.
East Denver
Park Hill, Congress Park, City Park, Hale, Montclair, Lowry
Surrounding Communities
Wheat Ridge, Lakewood, Golden, Arvada, Englewood, Littleton
Serving Denver Neighborhoods & Front Range Communities
We build custom detached ADUs throughout the City and County of Denver and surrounding Front Range municipalities, including:
Central Denver:
Washington Park, Platt Park, Bonnie Brae, Baker, Alamo Placita, Country Club, Speer
North & Northwest Denver:
Highland, West Highland, Sunnyside, Berkeley, Sloan’s Lake, Jefferson Park
East Denver:
Congress Park, Park Hill, City Park West, Cheesman Park, Montclair, Mayfair
Metro Front Range:
Wheat Ridge, Lakewood, Golden, Arvada, Englewood, Littleton
Frequently Asked Questions About Tiny Homes in Denver
Can I put a tiny house on wheels in my Denver backyard?
No. The City and County of Denver classifies tiny houses on wheels as recreational vehicles or camping trailers. Siting a wheeled unit in a single-family residential zone as a permanent secondary residence is not allowed under Denver zoning laws. To be legally occupied, a tiny home in Denver must be built on a permanent concrete foundation and permitted as an Accessory Dwelling Unit (ADU).
How much does it cost to build a foundation-built tiny home in Denver?
A turnkey, code-compliant tiny home on a permanent foundation in Denver typically ranges from $100,000 to $275,000+, depending on total square footage, site excavation requirements, utility trenching distances, and exterior architectural finishes. While higher than a mass-produced camper trailer, this structure is a permanent real estate improvement that appraises with your home.
How small can a tiny home ADU be in Denver?
Under Denver building codes adopting the International Residential Code (IRC), a habitable dwelling unit typically requires at least one room with a minimum of 120 square feet of net floor area, alongside dedicated kitchen and bathroom spaces. Most custom tiny homes we build range between 350 and 600 square feet to balance zoning compliance, livability, and cost-efficiency.
What kind of foundation is required for a backyard tiny home?
Denver building code mandates that all habitable detached dwellings sit on an engineered foundation extending below the local frost depth of 36 inches. Depending on your property’s soil profile and access constraints, we engineer traditional poured concrete stem walls, grade beams, or ICC-certified helical piers.
Can I finance a foundation-built tiny home?
Yes. Because our tiny homes are permitted residential structures tied to your real estate deed, they qualify for standard residential financing. Homeowners frequently fund their builds through Home Equity Lines of Credit (HELOCs), cash-out refinances, or dedicated construction loans—options generally unavailable for unpermitted mobile tiny homes.