Denver ADU Cost Calculator: Transparent Build Pricing & Estimates
Planning an Accessory Dwelling Unit shouldn’t begin with vague square-foot guesses. Calculate realistic, turnkey construction costs for your Denver property based on square footage, architectural typology, site conditions, and custom finish levels—backed by our fixed-budget “No Surprises” guarantee.
Estimate Your Denver ADU Construction Investment
Tool
The Truth About ADU Cost Per Square Foot in Denver
One of the most common pitfalls homeowners encounter is applying whole-home remodeling metrics to detached ADU construction. Quoting an ADU purely on a generic “cost per square foot” is inherently misleading.
An Accessory Dwelling Unit is a micro-residence. Even in a compact 450-square-foot footprint, the structure requires every major trade and system present in a 3,000-square-foot custom home:
- An independent structural foundation engineered below Denver’s 36-inch frost line
- A complete mechanical suite (dedicated HVAC heat pumps and electrical subpanel)
- A fully plumbed kitchen with appliances
- A complete three-quarter or full bathroom
- Autonomous utility connections (water laterals, sewer taps, electrical service)
Because kitchens, bathrooms, and utility connections carry the highest square-foot cost in any residential build, smaller ADUs carry a higher cost per square foot, despite having a lower overall project price. In the Denver market, custom stick-built ADUs typically range between $350 and $550+ per square foot, with complete turnkey budgets generally falling between $225,000 and $375,000+.
Typical Denver ADU Investment Tiers
Every property is unique, but completed projects across the Front Range generally align with these functional construction profiles:
01
Tier 1: Single-Story Backyard Studios & Casitas ($195,000 – $245,000)
| ADU Type | Typical Size | Estimated Cost | Best Use Case |
| Compact Studio Casita | 350–450 sq. ft. | $195,000–$245,000 | Home office or rental |
| 1-Bedroom Detached Home | 500–650 sq. ft. | $245,000–$295,000 | In-law suite or long-term living |
| 2-Story Carriage House | 700–900 sq. ft. | $310,000–$390,000+ | Garage + full apartment |
| Luxury Pool House Suite | 450–750 sq. ft. | $220,000–$340,000+ | Pool, spa, and entertaining |
- Scope Includes: Monolithic or stem-wall foundation, open-concept studio living/sleeping area, efficient kitchen wall with induction cooktop, 3/4 walk-in tile shower bathroom, high-efficiency mini-split heating and cooling, and standard architectural fiber-cement siding.

02
Tier 2: One-Bedroom Detached Dwellings ($245,000 – $295,000)
Full independent living designed for long-term rental income or aging family members.
- Scope Includes: Dedicated private bedroom with full closet, separate living and dining rooms, full galley kitchen with standard-depth appliances, stacked laundry closet, zero-threshold accessible doorways, and private outdoor patio integration.
03
Tier 3: Two-Story Garage Carriage Houses ($310,000 – $390,000+)
Two levels of functionality that replace existing parking with a new vehicle bay and an upscale apartment above.
- Scope Includes: Demolition of existing garage, structural engineered slab and second-story floor framing, 2-car garage bay on ground level, upper-level 1-bedroom apartment with vaulted ceilings, alley-facing private entryway, and dedicated exterior stair assemblies.
Site-Specific Budget Drivers in the City and County of Denver
When budgeting for an ADU in Denver, site conditions and municipal requirements represent the largest cost variables outside of physical framing:
1. Denver Water Sizing & Fixture Counts
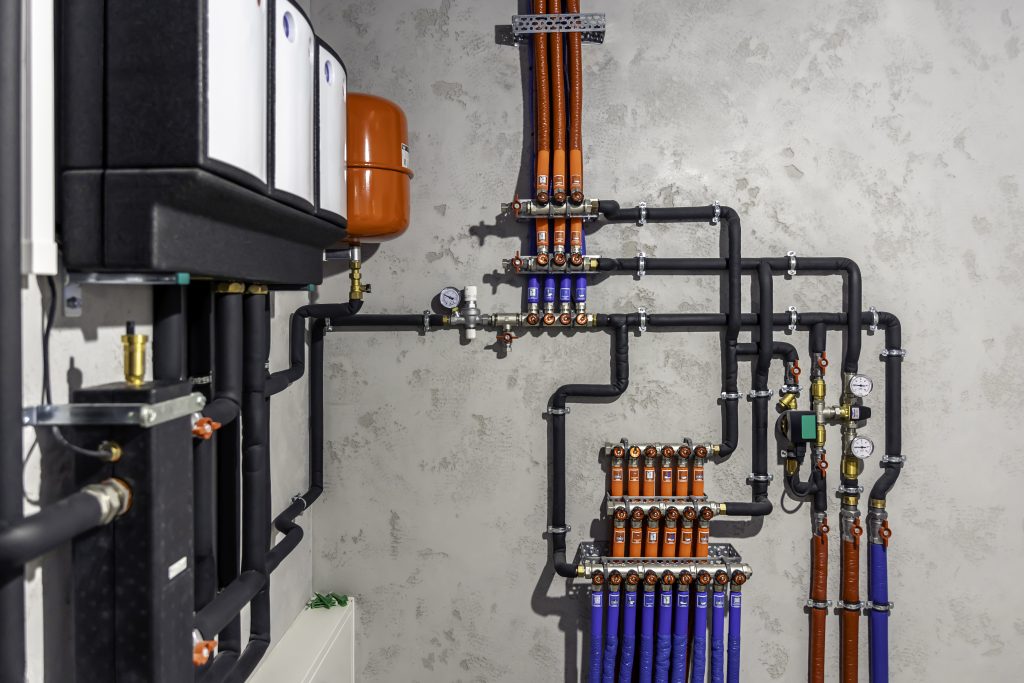
Denver Water requires an assessment of total indoor water fixtures across both the primary home and the new secondary structure. If your existing 3/4-inch supply line cannot meet total fixture count requirements, upgrading to a 1-inch line or adding a separate meter involves excavation and municipal tap fees.
2. Xcel Energy Electrical Upgrades
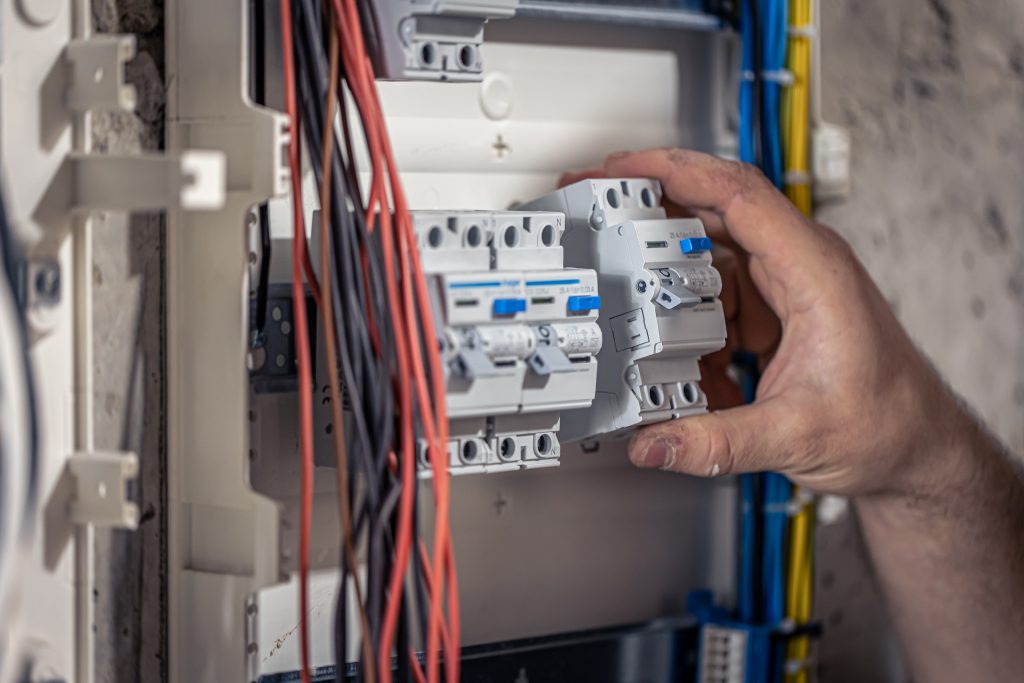
Most older Denver homes (built between 1890 and 1960) feature legacy 100-amp main electrical service panels. Powering an all-electric ADU with heat pumps, water heaters, and induction cooking almost always necessitates upgrading your main service to a 200-amp or 400-amp panel, along with coordination for overhead-to-underground service drops.
3. Expansive Bentonite Soils & Foundation Engineering
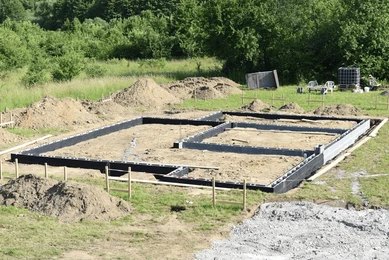
The Front Range is known for expansive clay soils that swell when wet and contract during drought. In neighborhoods with high plastic clay content, standard shallow footings risk heaving. We frequently engineer continuous stem walls or ICC-certified helical pier foundation systems to anchor into stable bedrock—preventing structural settling.
4. Sewer Lateral Depth & Trenching Distances
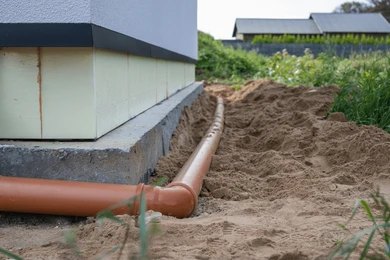
Tying the ADU’s wastewater line into your existing sewer main requires scoping your line’s condition and slope. If your main house’s sewer line is clay pipe with root intrusion, or if the ADU sits 80+ feet back from the tie-in point, utility trenching and sewer upgrades affect your site prep budget.
Understanding the Architecture, Permitting & Construction Split
A transparent budget clearly delineates pre-construction preparation from physical building materials:
| Phase Category | Typical Allocation |
| Soft Costs — Design, Engineering & Fees | 10%–15% |
| Foundation, Excavation & Site Prep | 18%–22% |
| Framing, Roofing, Windows & Exterior | 25%–30% |
| MEP Systems — Mechanical, Electrical & Plumbing | 18%–22% |
| Interior Finishes, Cabinets & Fixtures | 15%–20% |
- Soft Costs: Property surveys, architectural schematics, structural engineering stamps, Denver Community Planning and Development (CPD) plan review fees, and municipal building permit issuances.
- Hard Costs: Heavy equipment excavation, concrete pours, lumber framing, roofing, insulation, plumbing rough-ins, electrical work, drywall, trim carpentry, painting, and fixture installations.
Our Transparent Financial Protection
- Separated Phase 1 & Phase 2 Contracts: You only commit to design and engineering upfront. You never sign a six-figure construction contract until you hold approved city plans and a fixed-price construction quote.
- Pay-As-You-Go Monthly Billing: No large upfront deposits. You are invoiced monthly only for work completed and verified on your property.

Estimating ADU Builds AcrossDenver & Front Range Communities
We provide site feasibility and accurate pricing estimates for residential properties throughout the Denver metro area, including:
Central Denver:
Washington Park, Platt Park, Baker, Alamo Placita, Country Club, Cheesman Park, Speer
North & West Denver:
Highland, West Highland, Sunnyside, Berkeley, Sloan’s Lake, Jefferson Park
East Denver:
Congress Park, Park Hill, City Park, Hilltop, Crestmoor, Montclair, Hale
Front Range Municipalities:
Wheat Ridge, Lakewood, Golden, Arvada, Englewood, Littleton
Frequently Asked Questions About ADU Costs in Denver
What is the true starting cost to build a custom ADU in Denver?
A realistic starting cost for a turnkey, code-compliant detached ADU on a permanent foundation in Denver is approximately $225,000. While smaller bare-bones studios can occasionally be built near the $195,000 mark under ideal lot conditions, projects involving long utility trenching runs, soil stabilization, or garage conversions generally range between $250,000 and $350,000+.
Why are custom stick-built ADUs more expensive than prefab kits?
Prefabricated modular kits often look inexpensive online because their advertised prices exclude critical site realities: foundation excavation, utility hookups, crane delivery logistics over power lines, Denver permit fees, and interior finishing labor. Once site preparation, Denver energy code compliance, and utility connections are added, prefab units often match the cost of stick-built structures while offering less architectural durability and lower custom curb appeal.
How much do City of Denver ADU permits and plan reviews cost?
City and County of Denver plan review, zoning verification, and building permit fees typically total between $3,500 and $7,500, depending on overall construction valuation and square footage. Additional utility assessment fees or tap review fees from Denver Water and Denver Wastewater may also apply depending on your plumbing fixture counts.
Does building an ADU increase my Denver property taxes?
Yes. Constructing an Accessory Dwelling Unit adds square footage and real market value to your parcel, which will be assessed by the Denver County Assessor. However, property taxes in Colorado are calculated based on the assessed value rather than full market value, meaning the tax increase is typically minor compared to the monthly rental income and equity gains generated by the new structure.
How do most Denver homeowners pay for their ADU build?
Most homeowners finance their ADU by leveraging their existing home equity through a Home Equity Line of Credit (HELOC), a fixed-rate second mortgage, or an “as-completed” renovation loan (like Fannie Mae HomeStyle®). Renovation loans allow you to borrow against what the home will appraise for after the ADU is completed, eliminating the need to pay out of pocket in cash.