ADU and Detached Unit Homes Custom Built in Denver
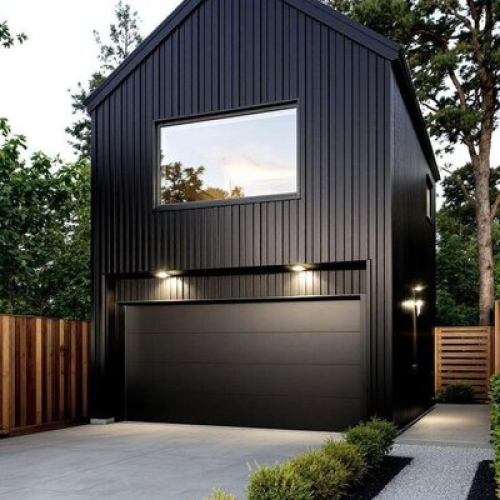
Explore our gallery of turnkey detached accessory dwelling units, two-story carriage houses, and custom micro-homes constructed across the Denver metro area. Every project is stick-built on an engineered permanent foundation, designed to honor neighborhood character while adding high-functioning living space and long-term equity.
Built With Integrity: Tailored toDenver’s Architectural Heritage
Building an Accessory Dwelling Unit in Denver requires balancing strict municipal zoning constraints with timeless architectural design. From historic brick bungalows in Baker and Victorians in the Highlands to mid-century ranches in Crestmoor, an ADU should feel like a natural extension of your property—never an afterthought.
As specialized design-build contractors, we build custom living spaces engineered for Colorado’s distinct soil conditions, snow loads, and four-season temperature swings. We take full ownership of:
- Contextual Material Selection: Sourcing matching Denver brick, standing-seam metal roofing, James Hardie fiber cement, and custom trim profiles to harmonize with your main home.
- Maximizing Urban Lot Envelopes: Leveraging Denver’s bulk plane exemptions, dormer rules, and alley setback allowances to capture every square foot of usable vertical and horizontal space.
- Independent Structural Utility Systems: Engineering dedicated water laterals, sewer taps, subpanels, and ductless mini-split HVAC systems for fully autonomous, private living.
Explore Our Work by Construction Typology
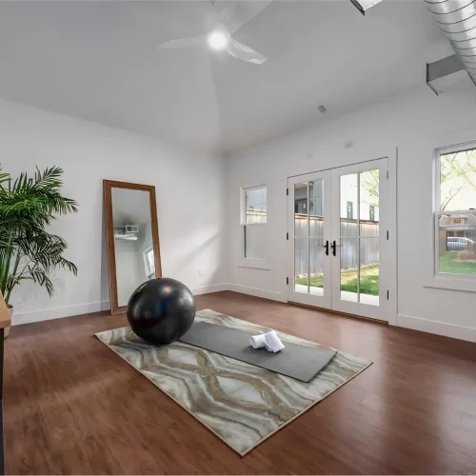
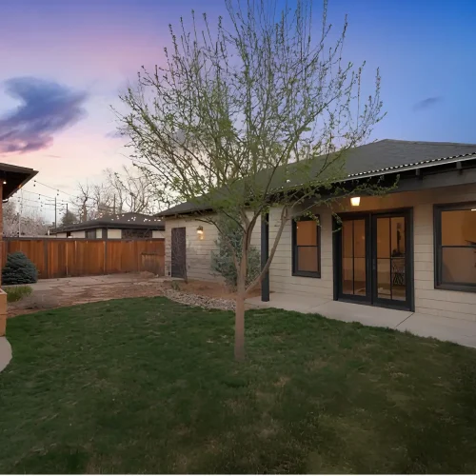
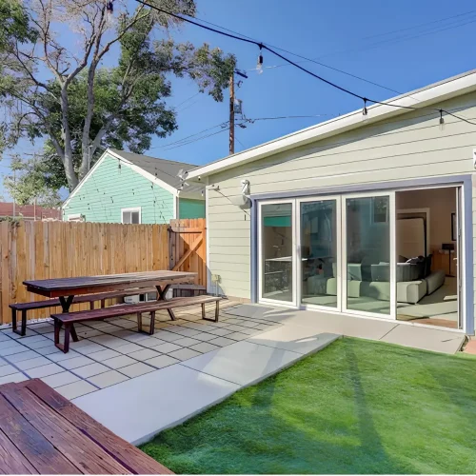
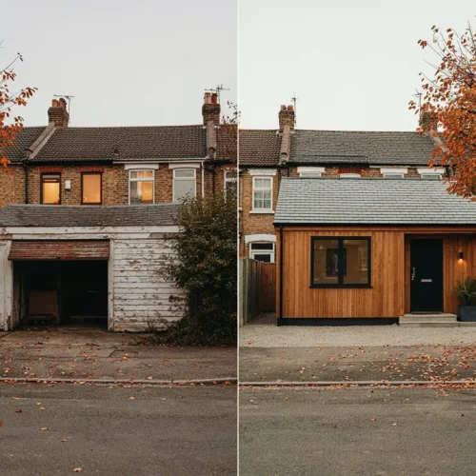
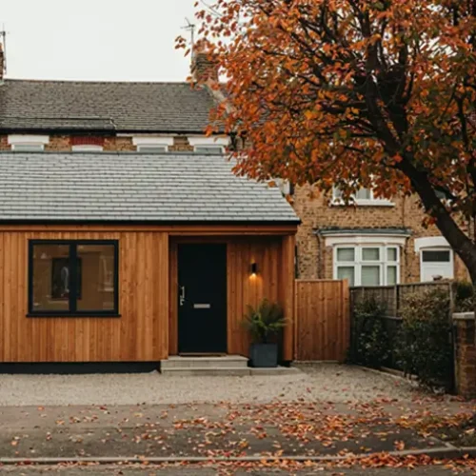
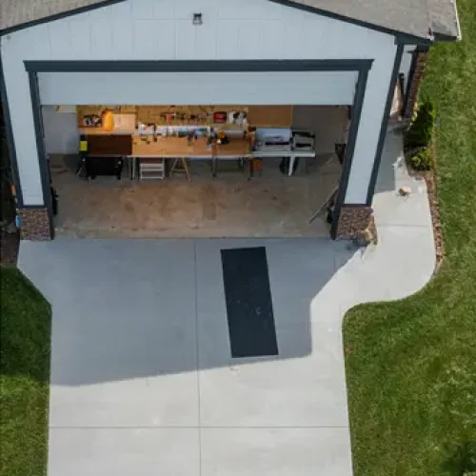
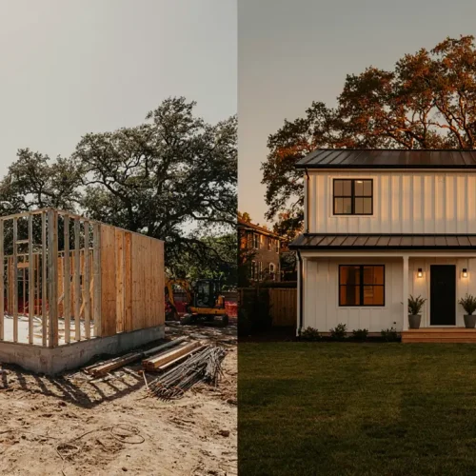
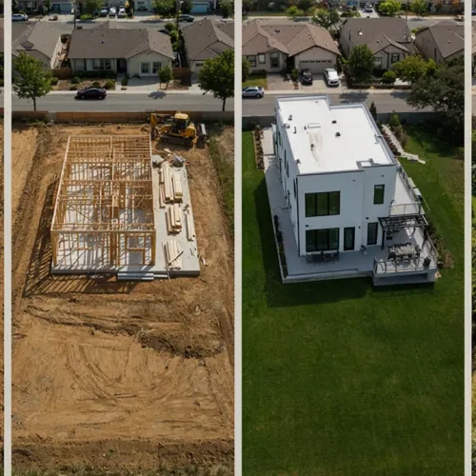
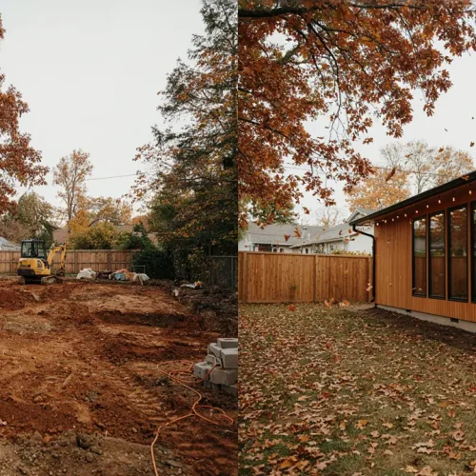
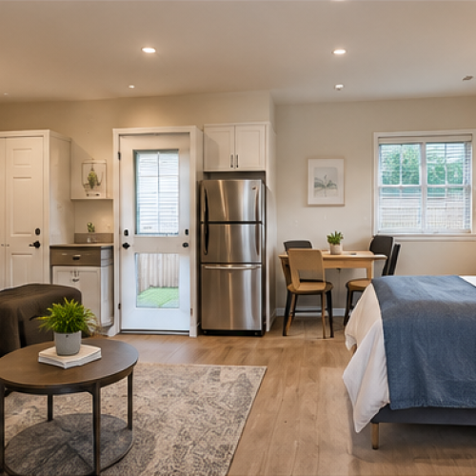
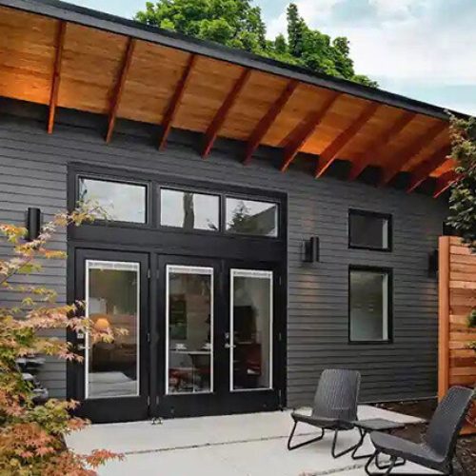
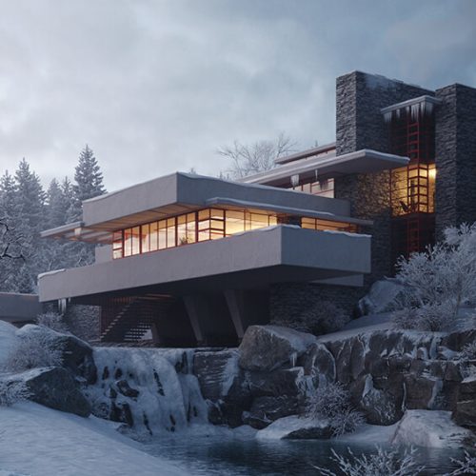
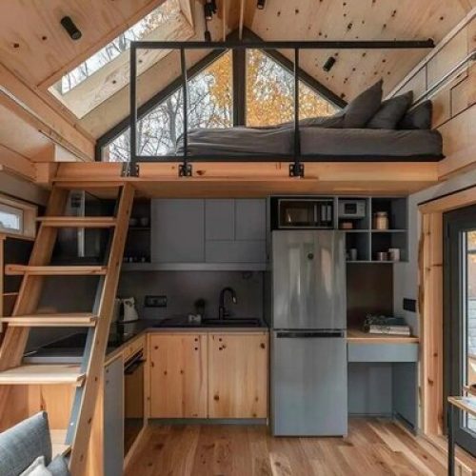
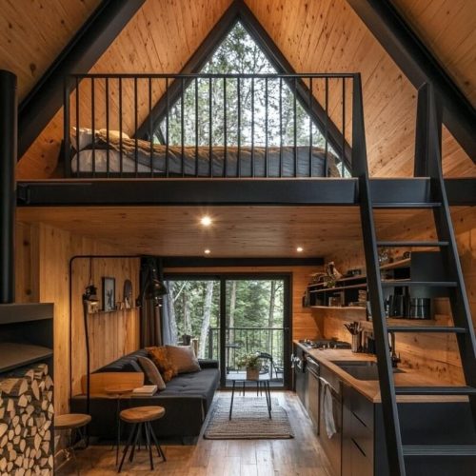
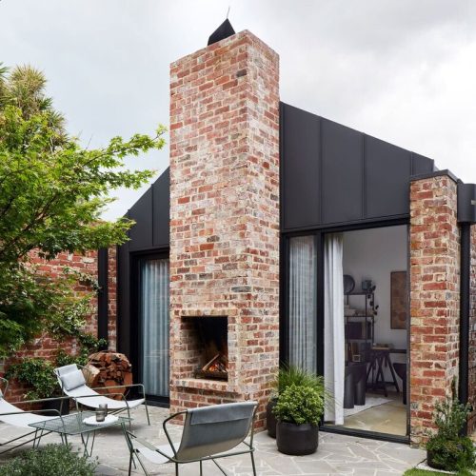
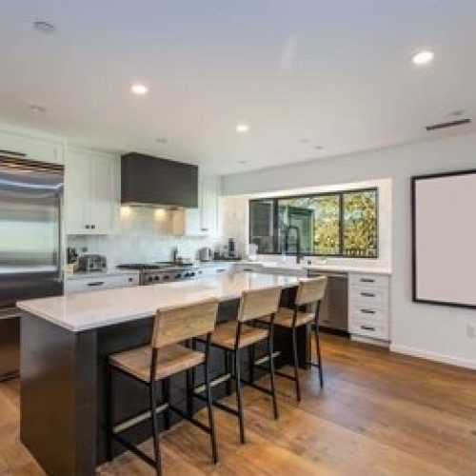
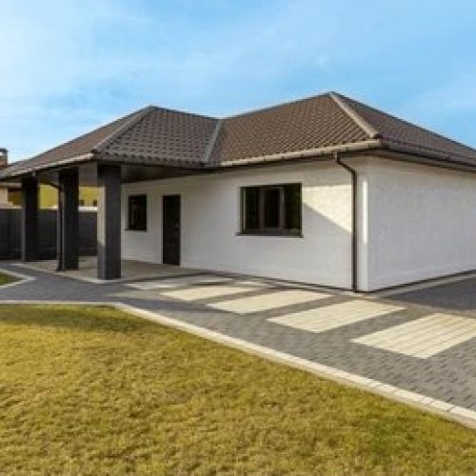
Filter through our completed builds to see how we transform underutilized backyards and alleys into high-value detached residential spaces.
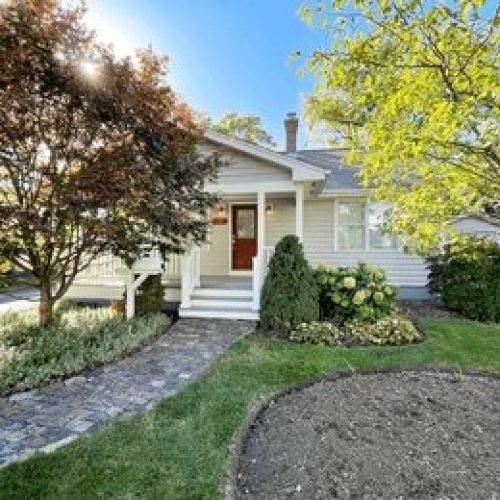
Engineered Exclusively for Colorado Climate & Building Standards
Unlike modular units shipped in on flatbeds from out of state, every custom home and ADU in our portfolio is engineered from the dirt up to meet the rigorous demands of Denver’s climate:
- Frost-Line Structural Foundations: All structures rest on continuous poured concrete stem walls or helical piers set at a minimum of 36 inches below grade, guarding against seasonal frost heave.
- High-Performance Thermal Envelopes: Built with 2×6 exterior framing, advanced air sealing, closed-cell spray foam insulation, and low-E argon-filled windows to withstand sub-zero winter temperatures and high-altitude summer sun.
- Denver CPD Code Compliance: Every project passes all mandatory municipal inspections—from initial footing reinforcement and MEP rough-ins to final energy-code blower-door leakage tests.
- Alley & Utility Logistics: We manage the complex logistics of tight urban lot excavation, concrete pump access through narrow alleys, and direct coordination with Denver Wastewater and Denver Water.
Predictable Timelines & Pay-As-You-Go Accountability
Our completed projects reflect a construction process designed to remove stress and eliminate surprise costs:
- Design & Build Separation: You inspect complete architectural schematics, structural engineering, and fixed construction numbers before committing to physical excavation.
- Pay-As-You-Go Monthly Billing: We bill monthly based strictly on completed, inspected progress on your job site. We never demand massive upfront retainers.
- Fixed-Budget Guarantee: What we quote for your approved scope is what you pay. Any owner-initiated changes are priced, documented, and approved in writing before installation.
Building Custom ADUs Across Denver & Front Range Communities
Our portfolio spans established neighborhoods and municipalities across the Front Range:
- Central Denver: Washington Park, Platt Park, Baker, Alamo Placita, Country Club, Cheesman Park, Speer
- North & West Denver: Highland, West Highland, Sunnyside, Berkeley, Sloan’s Lake, Jefferson Park
- East Denver: Congress Park, Park Hill, City Park, Hilltop, Crestmoor, Montclair, Mayfair
- Front Range Municipalities: Wheat Ridge, Lakewood, Golden, Arvada, Englewood, Littleton
Frequently Asked Questions About Our ADU Portfolio
Can I tour one of your completed ADU projects in Denver?
Because our completed builds are private residences occupied by homeowners or tenants, we do not host drop-in public tours. However, for clients who have completed an initial site feasibility consultation, we can arrange private walkthroughs of select current projects under construction or connect you directly with past clients for references.
Are the projects in your portfolio prefab kits or custom builds?
Every project in our portfolio is 100% custom stick-built on site. We do not use prefabricated container shells or modular factory units. Stick-building on site allows us to tailor the structure to your exact lot setbacks, match your main house’s architectural character, and navigate Denver’s strict bulk plane rules far more effectively than rigid prefab boxes.
How long does an average custom ADU take from ground-break to move-in?
Physical construction typically takes 5 to 7 months, depending on square footage, foundation complexity, and finish selections. When factoring in initial site feasibility, architectural design, structural engineering, and City of Denver CPD permit reviews, the full turnkey timeline typically spans 9 to 14 months.
Can you build an ADU in a Denver historic or landmark district?
Yes. We have direct experience working with the Denver Landmark Preservation Commission (LPC). Building in historic districts (such as Baker, Potter Highlands, or Seventh Avenue) requires adherence to specific guidelines regarding window materials, roof forms, and cladding textures. We handle the entire commission submittal and hearing process.
What is the average square footage of the ADUs you construct?
Our projects typically range from 350 square feet for open-concept backyard studios and guest casitas to 850 square feet for two-story carriage houses featuring a 2-car garage on the main level and an independent apartment above.