Pool House Builders and Luxury Backyard Cabanas Custom Built in Denver
Seamless indoor-outdoor living engineered for Colorado’s four-season climate. From shaded summer entertainment cabanas with outdoor kitchens to fully conditioned, year-round pool house guest suites with private saunas—we handle architectural design, Denver municipal permits, and turnkey ground-up construction.
Why Work With a Dedicated
Design-Build Pool House Contractor?
A custom pool house or luxury cabana is far more than an upscale garden shed. Siting a permanent, conditioned structure directly adjacent to an in-ground swimming pool requires specialized structural engineering, moisture-resilient construction, and rigorous electrical bonding.
Many general remodelers lack experience with the complex intersection of Denver zoning setbacks, swimming pool safety barriers, and Colorado’s sub-zero winterization requirements. As specialized detached structure and ADU builders, we design and construct outdoor spaces that withstand the Front Range climate while enhancing your property’s architectural value:
- Dual-Use Permitting Expertise: Whether you want a non-habitable open-air cabana with a wet bar and changing room, or a fully permitted Accessory Dwelling Unit (ADU) pool house that doubles as a rentable guest cottage, we secure the exact permits required under Denver Community Planning and Development (CPD).
- Four-Season Colorado Durability: We integrate advanced thermal envelopes, low-ambient ductless heat pumps, in-floor radiant heating, and dedicated plumbing blow-out systems so your pool house remains fully functional even in sub-zero winter temperatures.
- Electrical Safety & Bonding: Water and electricity demand zero margin of error. We strictly execute National Electrical Code (NEC) Article 680 standards, including equipotential bonding grids, dedicated subpanels, and GFCI-protected circuits for pumps, heaters, and outdoor entertainment systems.
- Seamless Architectural Integration: We match roof pitches, masonry, siding, and trim to your primary residence, creating an outdoor living asset that looks original to the estate.
Our 4-Stage Pool House Construction Process
From initial property surveys to the final poolside walkthrough, we deliver your project through a unified design-build contract with transparent weekly progress updates.
01

Stage 01:Site Feasibility & Pool Barrier Assessment
We evaluate your property lines, utility easements, and lot coverage allowances under your Denver zoning classification (such as U-SU or E-SU). We review soil stability near the pool excavation zone, locate existing water/sewer laterals, and map compliance with Denver’s 60-inch pool barrier fence and door alarm codes.

02

Stage 02: Architectural & Indoor-Outdoor Engineering
Our design team drafts custom blueprints tailored to your poolside lifestyle. We configure open-span framing for panoramic bi-fold glass doors, covered loggias, built-in outdoor kitchen prep stations, spa-inspired bathrooms, and equipment storage bays—paired with stamped structural engineering.
03

Stage 03: Denver CPD Permitting & Trade Approvals
We handle the complete submittal process through Denver’s eDevelopment portal. Our team navigates zoning reviews, building plan approvals, structural sign-offs, and specialized electrical/plumbing sub-permits, resolving city comments proactively to keep timelines on schedule.
04

Stage 04: Turnkey Ground-Up Construction
Our experienced field crews execute the build from foundation to finish: frost-depth concrete footings, framing, weather-resistant building wraps, mechanical rough-ins, waterproof interior finishes, and luxury outdoor hardscaping. We oversee every municipal inspection through the final certificate of completion.
Tailored poolside Living Spaces Built for Colorado Lifestyles
We do not build generic prefabricated shells. Every pool house and cabana is custom-designed and stick-built on a permanent foundation to match your specific entertainment and functional needs.
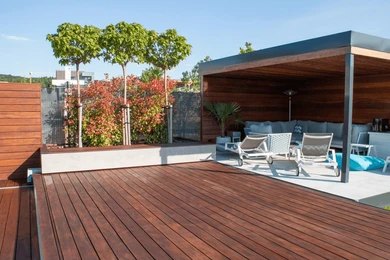
1. The Open-Air Entertainment Cabana
A shaded backyard pavilion designed for summer hosting, al fresco dining, and resort-style lounging.
- Key Features: Heavy timber vaulted ceilings, commercial-grade outdoor kitchen (grill, undercounter refrigeration, ice maker, sink), bar seating, covered living room with outdoor fireplace, powder room, and lockable storage for pool cushions and robotic cleaners.
- Best For: Homeowners focused on outdoor entertainment and poolside shading without full-scale interior living quarters.
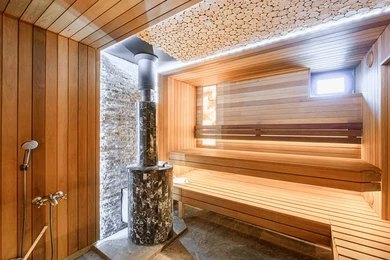
2. The Four-Season Wellness & Spa Retreat
An insulated, climate-controlled sanctuary dedicated to health, recovery, and year-round fitness.
- Key Features: Traditional cedar or infrared sauna, cold plunge area, dedicated fitness/yoga room, curbless walk-in shower, radiant heated non-slip porcelain tile flooring, and multi-zone climate control.
- Best For: Homeowners seeking a private, year-round health and wellness retreat steps from their back door.
3. The Hybrid Pool House & Guest Casita (ADU)
A high-functioning detached accessory dwelling that serves as a daytime pool cabana and an independent, private guest suite at night.
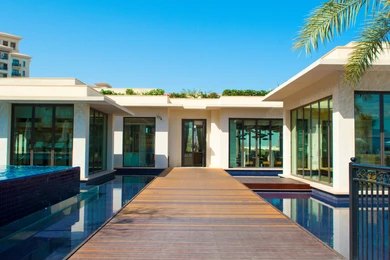
- Key Features: Panoramic multi-slide or bi-fold glass walls opening to the pool deck, a private sleeping suite, full luxury bathroom with outdoor access, modern kitchenette/wet bar, and dedicated laundry facilities.
- Best For: Hosting multi-generational family, visiting guests, or generating passive income through long-term backyard rentals.
Colorado Climate Engineering & Denver Municipal Regulations
Building adjacent to water in Colorado introduces distinct engineering and code requirements. We build every pool house to exceed regional standards:
DENVER POOL HOUSE COMPLIANCE ESSENTIALS | |
Pool Barrier Height | 60-inch minimum barrier fence required (Denver) |
Door & Window Alarms | Mandatory audible alarms on all direct access |
Electrical Standards | NEC Article 680 (equipotential bonding grid) |
Frost Line Depth | Minimum 36-inch concrete foundation footings |
Setback Distances | Typically 3 to 5 feet from rear/side lines |
Critical Engineering Standards We Implement:
- Denver Pool Barrier Compliance: The City and County of Denver enforces a 60-inch (5-foot) fence requirement for pool enclosures—12 inches higher than standard national model codes. If the pool house wall serves as part of the safety barrier, all doors opening directly to the water must feature self-closing, self-latching hardware and audible door alarms.
- NEC Article 680 Equipotential Bonding: To eliminate stray electrical voltage, we install a continuous #8 AWG solid copper bonding conductor connecting pool house structural steel, subpanels, metal window frames, and pool equipment within 5 feet of the water’s edge.
- Winterization & Freeze Protection: Colorado experiences extended freezes down to -15°F. We install interior shut-off valves, localized plumbing drain-down manifolds, and freeze-proof exterior hose bibs, ensuring exterior showers and outdoor kitchen lines can be purged safely every autumn.
- Moisture & Slip Resistance: Interiors are built using cementitious backer boards, waterproof membranes, moisture-resistant drywall, and R-11 rated non-slip textured stone or porcelain tile to prevent water damage and slick surfaces.
Predictable Costs WithPay-As-You-Go Monthly Billing
High-end custom construction should never come with hidden surprises or ambiguous allowances. Denver Custom ADU provides absolute financial transparency:
Separated Design & Construction Contracts:
We decouple the architectural, engineering, and permitting phase from the physical build. You evaluate detailed architectural plans, selections, and a fixed construction price before committing to ground-up construction.
Monthly Pay-As-You-Go Invoicing:
We do not hold large upfront retainers. Invoicing occurs monthly, reflecting strictly the labor, materials, and inspected milestones completed on your property.
The "No Surprises" Guarantee:
What we quote for your agreed scope of work is what you pay. Any requested design changes are priced, documented, and approved in writing prior to installation.
Serving Denver’s Premier Neighborhoods & Front Range Communities
We design and construct custom pool houses, cabanas, and luxury backyard retreats across Denver and surrounding Front Range communities:
Denver Pockets:
Hilltop, Crestmoor, Washington Park, Belcaro, Country Club, Cherry Creek, Observatory Park, Bonnie Brae
North & West Metro:
Applewood, Golden, Wheat Ridge, Arvada, West Highland, Sloan’s Lake
South Metro & Front Range:
Cherry Hills Village, Greenwood Village, Bow Mar, Castle Rock, Littleton, Englewood
Frequently Asked Questions About Building a Pool House in Denver
What is the difference between a pool cabana and a pool house ADU?
A standard pool cabana is permitted as a non-habitable detached accessory structure. It can include an outdoor kitchen, shaded living room, changing room, and a half or three-quarter bathroom, but cannot be legally occupied overnight. A pool house ADU is permitted as an independent secondary dwelling unit equipped with a full kitchen, living space, and dedicated sleeping quarters—allowing it to be used as a year-round guest suite or legal long-term rental.
How much does it cost to build a custom pool house in Denver?
Turnkey custom pool houses and cabanas in the Denver metro area generally range from $80,000 to $250,000+. Final costs depend on overall square footage, whether the structure is open-air or fully conditioned for four-season living, interior plumbing fixtures (powder room vs. luxury shower/sauna), bi-fold glass door systems, and distance for utility trenching.
Can a pool house be used comfortably during Denver winters?
Yes, when engineered properly for the Front Range climate. We build four-season pool houses using 2×6 exterior framing with high-density spray foam insulation, low-E argon-filled glazing, and multi-zone ductless heat pumps with hyper-heating performance down to -15°F. Adding radiant in-floor heating creates a warm, comfortable space for an indoor gym, private sauna, or guest room all winter long.
What are Denver’s safety fence and barrier rules for pool houses?
The City and County of Denver mandates that all private swimming pools have a protective barrier at least 60 inches (5 feet) in height with self-closing, self-latching gates. When a pool house wall forms part of this protective enclosure, any doors or operable low-sill windows with direct access to the pool must be equipped with approved audible door alarms that sound immediately when opened.
Does a pool house require its own electrical subpanel?
In almost all cases, yes. Between pool filtration equipment, pool heaters, air conditioning systems, architectural lighting, outdoor kitchens, and potential sauna heaters, electrical demand easily exceeds what can be tied into existing branch circuits. We typically install a 60-amp to 100-amp subpanel inside the pool house mechanical room, managing any necessary main panel or utility service upgrades directly with Xcel Energy.