TURNKEY ADU CONTRACTOR & DETACHED BACKYARD DWELLING SERVICES IN DENVER
From navigating Denver’s complex zoning codes to handing over the keys to a finished backyard dwelling. We manage feasibility, architectural plans, city permits, and ground-up construction—backed by fixed pricing and our transparent pay-as-you-go contract model.
Why Hire a Dedicated ADU Contractor Instead of a General Remodeler?
Building an Accessory Dwelling Unit (ADU) in Denver is not a simple basement remodel or cosmetic garage fix. A detached ADU is a ground-up, standalone residential build constructed under strict municipal building codes, independent utility requirements, and neighborhood-specific zoning overlays.
As specialized Denver ADU contractors, we eliminate the costly guesswork that general remodelers face. We design and build exclusively within Denver’s urban footprint, taking full responsibility for:
- Site-Specific Feasibility: Calculating allowable building footprints, lot coverage maximums, and rear-yard setbacks before you spend money on architectural drawings.
- Complex Infrastructure: Navigating separate or tied sewer laterals, Denver Water meter sizing, and Xcel Energy service panel upgrades.
- Historic & Neighborhood Compliance: Securing approvals from Landmark Preservation Commissions in historic districts like Baker, Seventh Avenue, and Potter Highlands.
- Neighborhood Context: Designing detached dwellings that match the architectural character, roof pitches, and exterior materials of your primary residence.
Our 4-Stage ADU Construction Process: From Lot Review to Finished Build
We guide every phase of your project under one unified contract, ensuring clear accountability, on-schedule milestones, and zero contractor finger-pointing.
01

Stage 01: Property Zoning & Feasibility Review
Every build begins with a comprehensive site assessment of your lot. We analyze your zoning classification (such as U-SU, E-SU, or G-MU), locate property boundaries, check sewer line depth and condition via scope, evaluate overhead power line clearances, and establish your maximum allowable building envelope.

02

Stage 02: Custom Architectural Design & Engineering
We develop detailed plans including layouts, materials, and budgets, based on your unique vision.We develop complete architectural drawings and structural engineering schematics customized to your lifestyle and site layout. Whether you want a compact single-level casita or a two-story carriage house over an expanded garage, every blueprint balances Denver’s bulk plane rules with open, livable interior floor plans.
03

Stage 03: Denver CPD Permitting & Approvals
Navigating the City of Denver’s Community Planning and Development (CPD) department can take months if submittals are incomplete. We compile, submit, and manage all plan reviews, responding directly to city plan examiners for zoning, building, structural, electrical, and wastewater sign-offs.
04

Stage 04: Ground-Up Turnkey Construction
Once permits are issued, our crew breaks ground. We manage every phase: excavation, concrete foundation pour, utility trenching, framing, mechanical/electrical/plumbing (MEP) rough-ins, insulation, exterior finishes, and high-end interior build-outs. You receive weekly progress reports and direct site-supervisor communication.
Custom Backyard Living Spaces Tailored to Your Property
We do not sell mass-produced catalog boxes. Every detached backyard structure is stick-built on a permanent foundation, designed to maximize your yard’s functional space and long-term resale value.
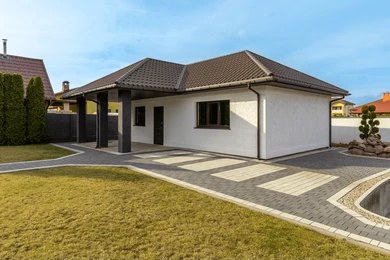
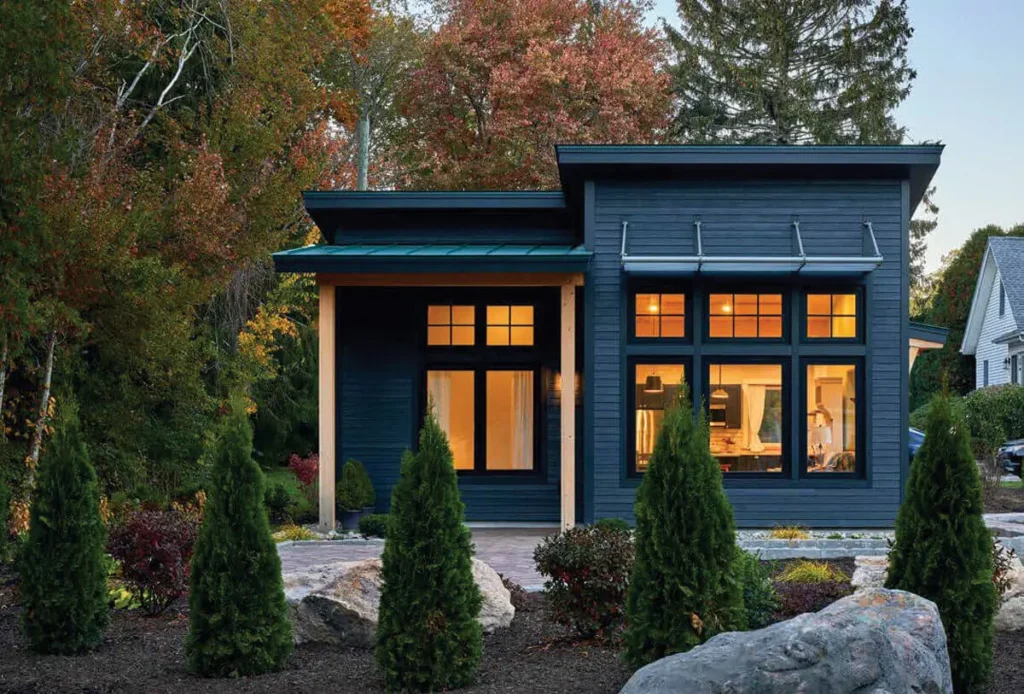
1. Detached Backyard Casitas & In-Law Suites
Single-level, standalone cottages built for multigenerational living, visiting family, or independent guest housing.
- Key Features: Zero-threshold accessible entries, full kitchenettes or chef’s kitchens, private primary bedrooms, curbless walk-in showers, and dedicated mini-split heating/cooling.
- Best For: Homeowners prioritizing single-story living, aging in place, and private backyard guest accommodations.
2. Two-Story Carriage Houses (Above-Garage ADUs)
Maximize your property’s vertical footprint without sacrificing secure off-street parking.
- Key Features: Ground-floor 2-car or 3-car garage with an insulated, fully independent 1-bedroom or studio apartment on the second floor. Designed with private alley entrances and sound-dampening floor assemblies.
- Best For: Properties with alley access in neighborhoods like Washington Park, the Highlands, Congress Park, and City Park.
3. Long-Term Backyard Rental Units
Turn your underutilized backyard into reliable, passive monthly income.
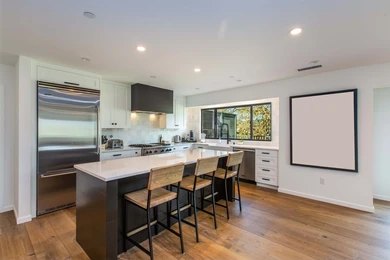
- Key Features: Durable luxury vinyl plank (LVP) flooring, quartz countertops, stackable in-unit washer/dryers, separate utility sub-metering setups, and private tenant access pathways.
- Best For: Homeowners looking to offset Denver mortgage payments through stable, long-term rental income.
Master Denver ADU Zoning Laws & Municipal Regulations
In recent years, Denver City Council has expanded ADU eligibility across thousands of residential lots. However, zoning rules dictate strict limits on size, placement, and utility connections.
DENVER ADU ZONING ESSENTIALS | |
Zoning Classification | U-SU-A1/B1/C1, E-SU-D1x, G-RH-3, and more |
Rear Yard Coverage | Typically max 37.5% of the rear 35% of lot |
Bulk Plane & Setbacks | Side setbacks: 3–5 ft; rear setback: typically 5 ft |
Maximum Height Limits | 1.5 to 2 stories, typically 24 to 28 feet |
Parking Requirements | Off-street parking minimums waived in many zone lots |
Site-Specific Considerations We Handle:
- Bulk Plane Compliance: Denver requires secondary structures to stay within a 45-degree sloping bulk plane starting at side property lines to prevent shadowing neighboring yards.
- Water & Sewer Lateral Connections: We assess whether your existing 3/4-inch water tap can support an accessory dwelling or if a fixture-count recalculation is required under Denver Water guidelines.
- Electrical Capacity Upgrades: Most historic Denver homes feature 100-amp main electrical panels. We manage utility coordination with Xcel Energy to upgrade services to 200 amps to power all-electric heat pumps and induction appliances.
Predictable Project Costs With a Pay-As-You-Go Contract
One of the largest hurdles in custom construction is financial ambiguity. Denver Custom ADU eliminates surprise invoices through two structural guarantees:
Separated Design & Build Contracts:
You do not commit hundreds of thousands of dollars on day one. Phase 1 covers feasibility, architectural drawings, and engineering. Once permits are approved and your firm construction price is locked, you decide whether to proceed to build.
Pay-As-You-Go Monthly Invoicing:
We do not hold massive upfront deposits. We invoice on a monthly schedule tied strictly to completed, inspected work on your property.
The "No Surprises" Guarantee:
If the project scope remains unchanged, the price we quote is the price you pay. Any requested modifications are documented and priced transparently before work begins.
Serving Denver Neighborhoods & Front Range Communities
We build custom detached ADUs throughout the City and County of Denver and surrounding Front Range municipalities, including:
Central Denver:
Washington Park, Platt Park, Bonnie Brae, Baker, Alamo Placita, Country Club, Speer
North & Northwest Denver:
Highland, West Highland, Sunnyside, Berkeley, Sloan’s Lake, Jefferson Park
East Denver:
Congress Park, Park Hill, City Park West, Cheesman Park, Montclair, Mayfair
Metro Front Range:
Wheat Ridge, Lakewood, Golden, Arvada, Englewood, Littleton
Frequently Asked Questions About Building an ADU in Denver
How much does it cost to build a detached ADU in Denver?
In the Denver metro market, custom stick-built detached ADUs typically range from $225,000 to $375,000+, depending on square footage, site excavation needs, utility trenching distances, and interior finish levels. Two-story garage conversions with an apartment above sit at the higher end of the range due to structural engineering requirements for the lower-level vehicle bay.
How long does the entire ADU process take from design to completion?
A realistic timeline for a custom ADU build in Denver is 9 to 14 months total:
- Design, Site Feasibility & Engineering: 2 to 3 months
- City of Denver Permit Review: 3 to 5 months (depending on CPD backlog and landmark requirements)
- Physical Construction: 5 to 7 months
Can I rent out my backyard ADU on Airbnb in Denver?
Under Denver municipal law, Short-Term Rentals (rentals under 30 consecutive days) are permitted only if the property serves as your primary residence. You can operate a short-term rental in an ADU if you live on the property full-time. For long-term rentals (30 days or longer), no primary residency restriction applies—you can rent the ADU, the main home, or both.
Can an ADU be sold separately from my primary house in Denver?
No. Under current Denver zoning regulations, an Accessory Dwelling Unit cannot be subdivided or sold separately from the primary single-family home. It remains part of the same parcel and legal title, serving as an asset that enhances overall property value and rental yield.
Does building an ADU require an upgraded electrical panel?
In most older Denver neighborhoods (such as Wash Park, the Highlands, and Baker), homes operate on older 100-amp panels. Adding an ADU with heating, cooling, hot water, and kitchen appliances typically requires upgrading your primary electrical service to a 200-amp panel. We manage the entire utility coordination and permitting process with Xcel Energy directly.